Stage
Positioned opposite the main entrance.

Venue overview
The plot is organised around a central lawn, with defined entries and supporting spaces along the boundaries.
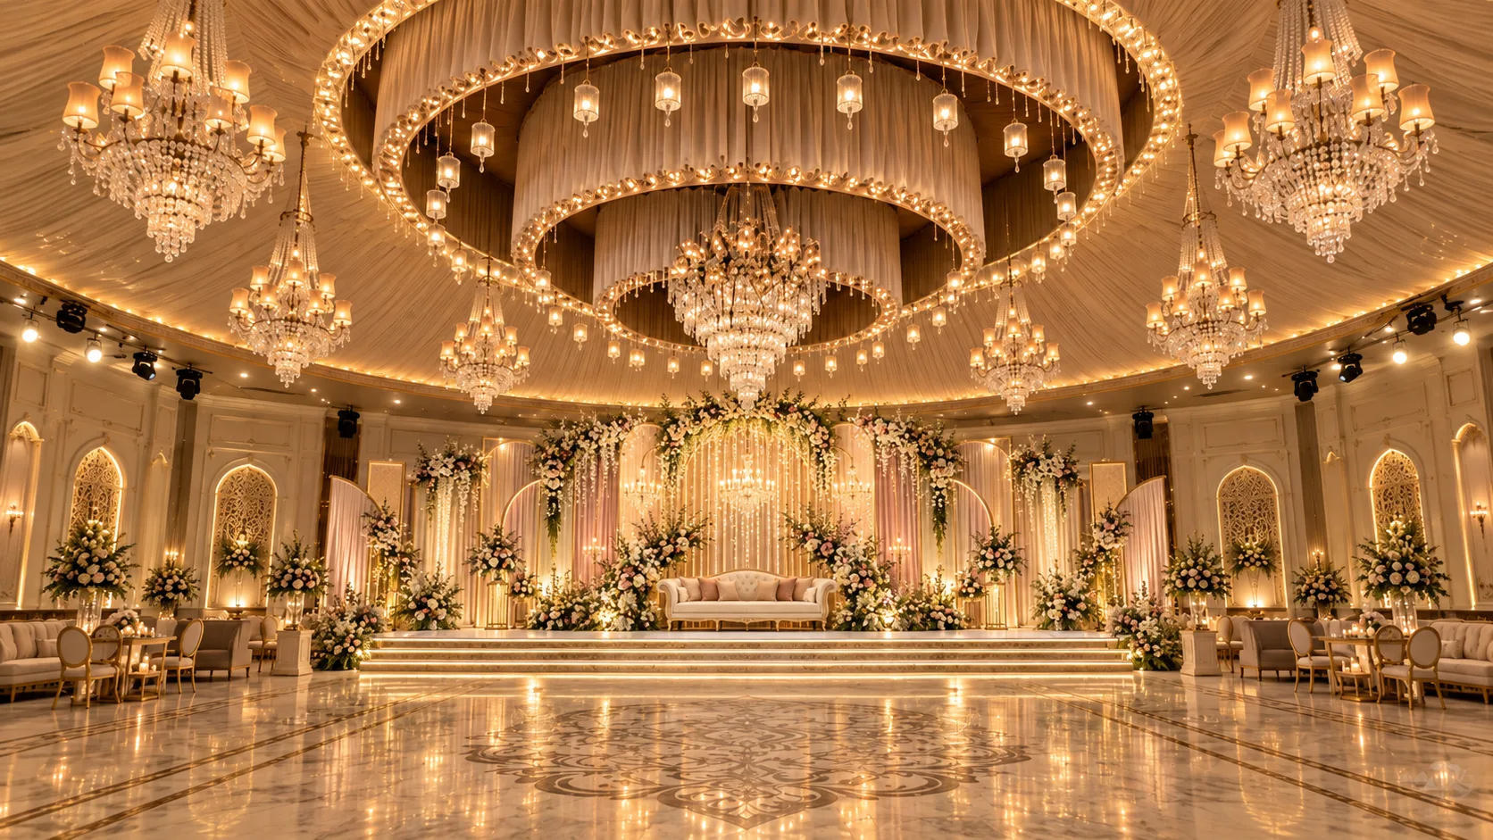
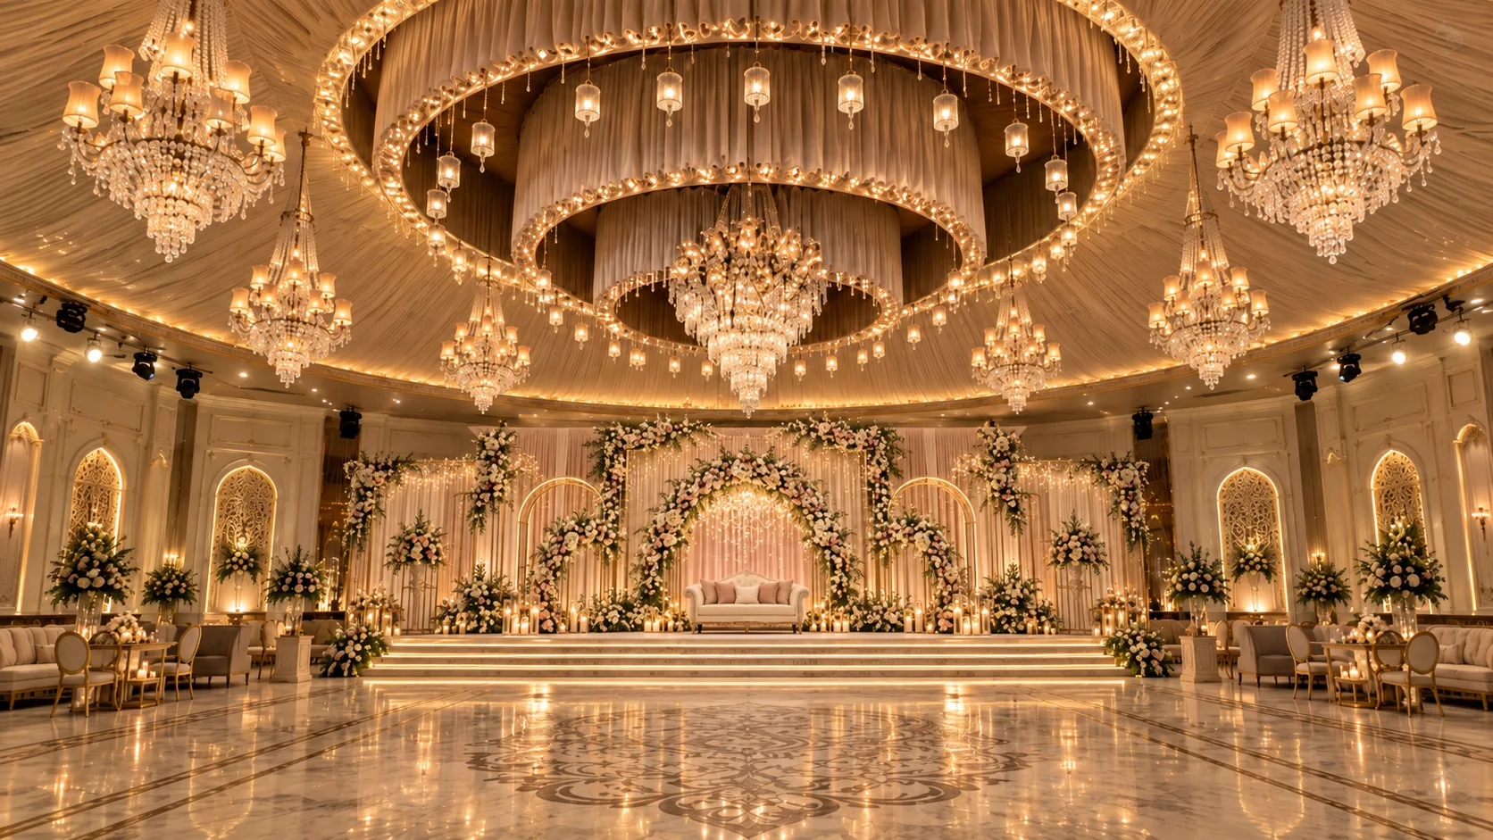
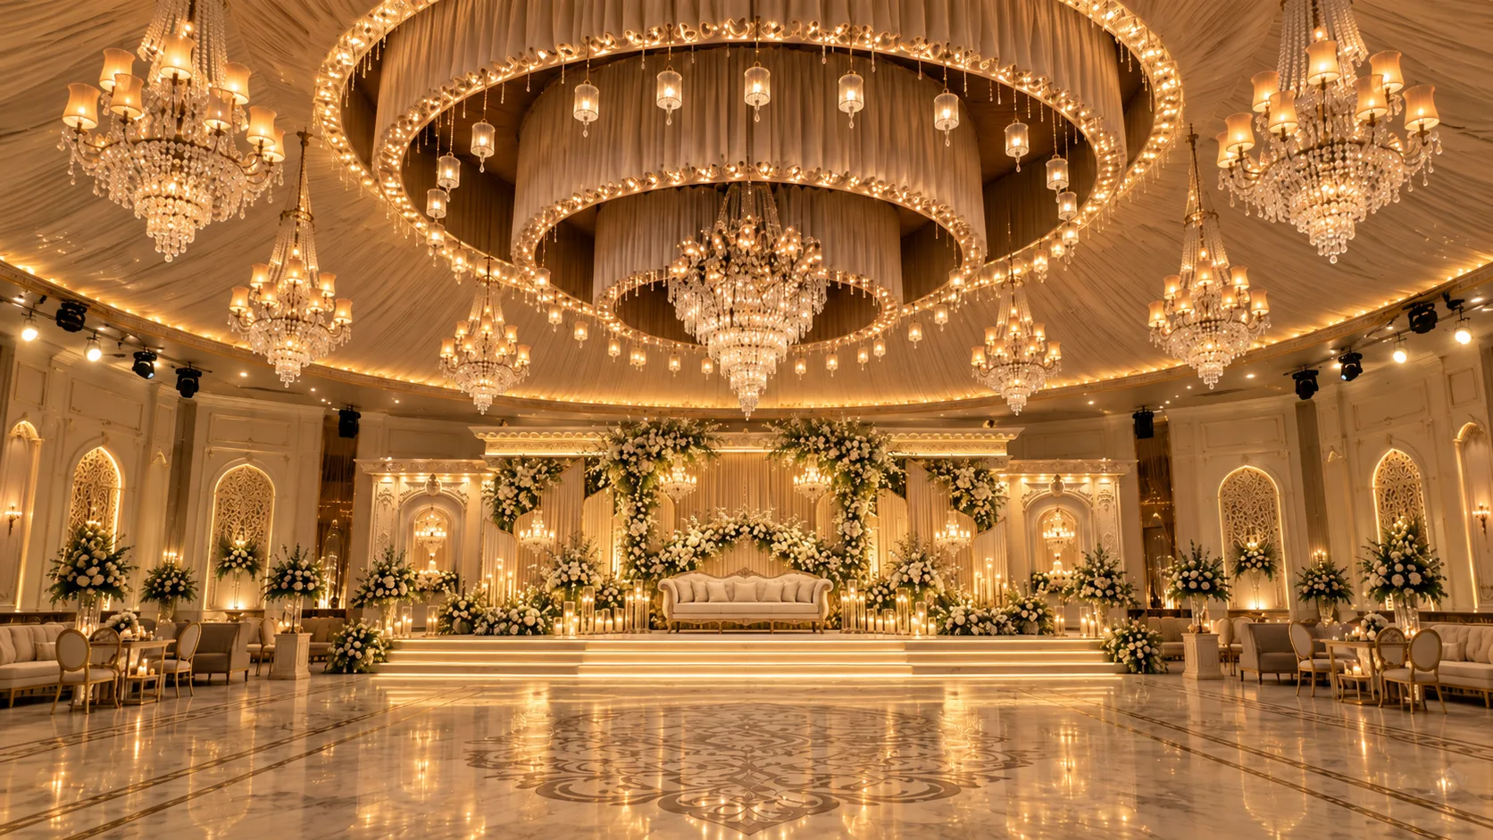
Venue and décor visuals are illustrative concepts to help you understand the possible layout and styling. Final arrangements can be discussed during enquiry.
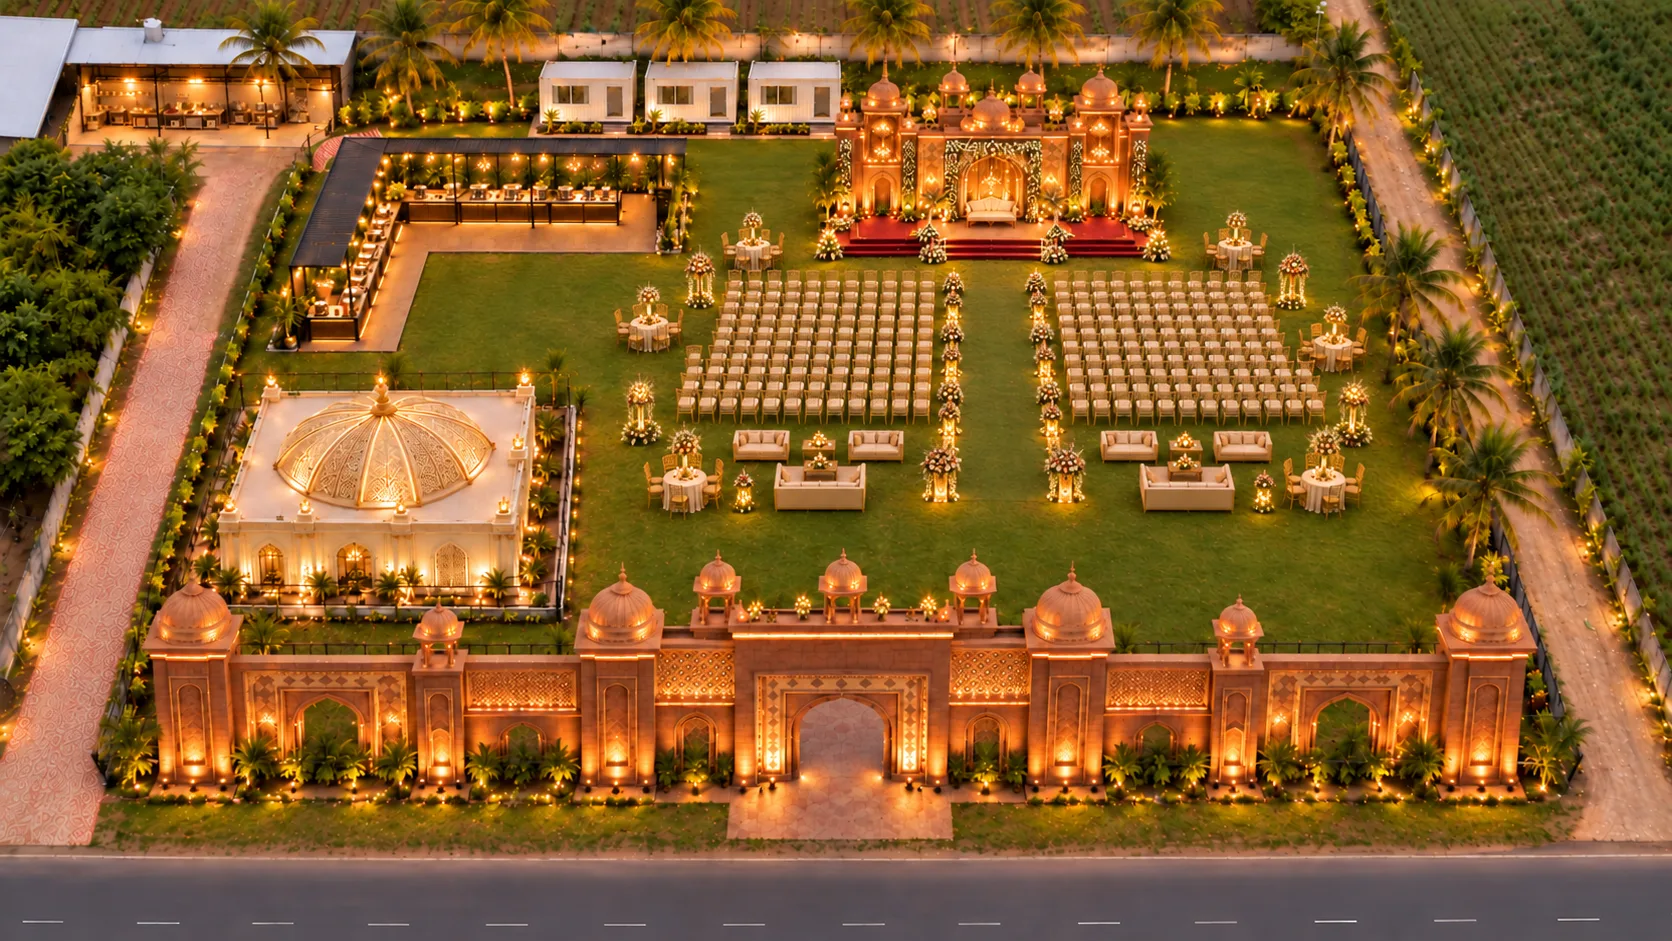
A main entrance at the front and a smaller secondary entrance on the right.
The central open lawn connects the entrance with the stage, which sits opposite the main entrance.
The dome is on the left after entering, with its entrance on the dome’s left side. A dedicated food area follows along the left boundary.
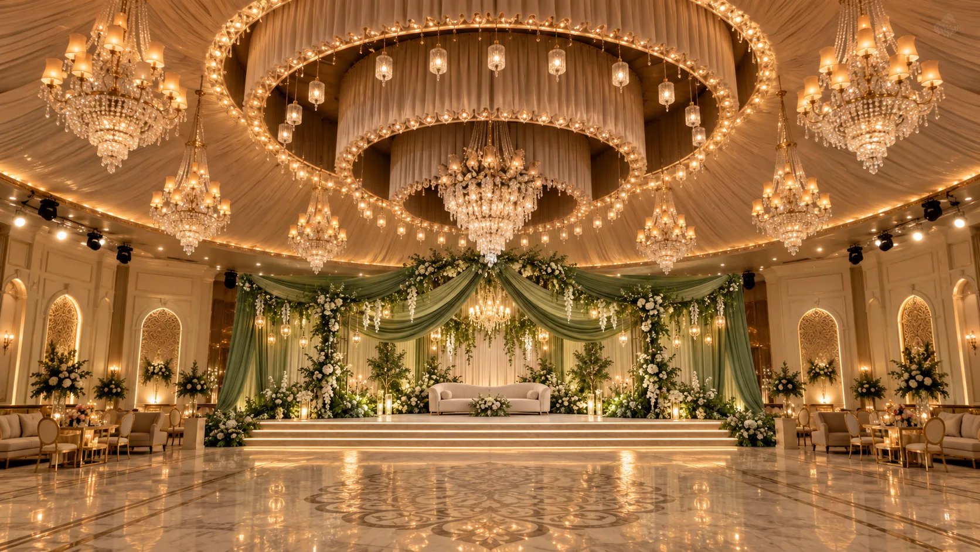
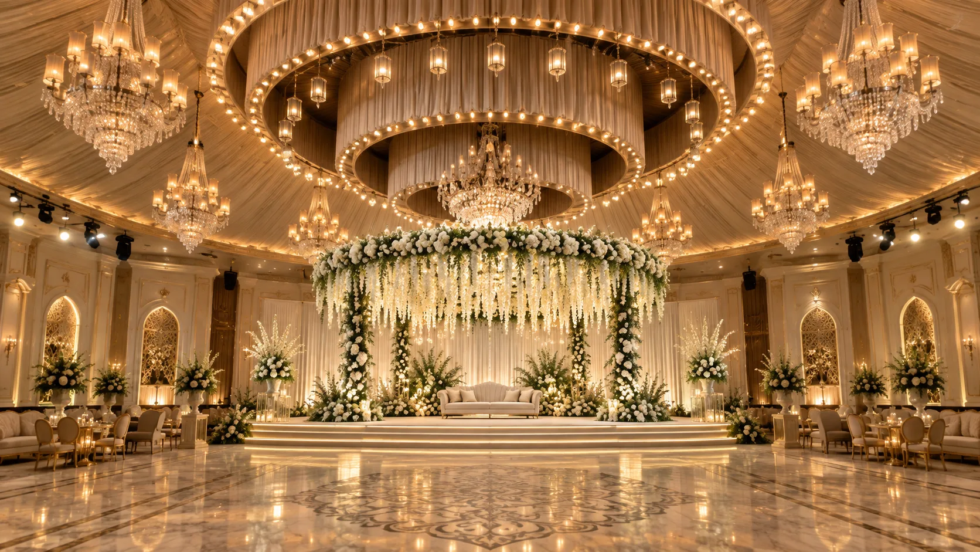
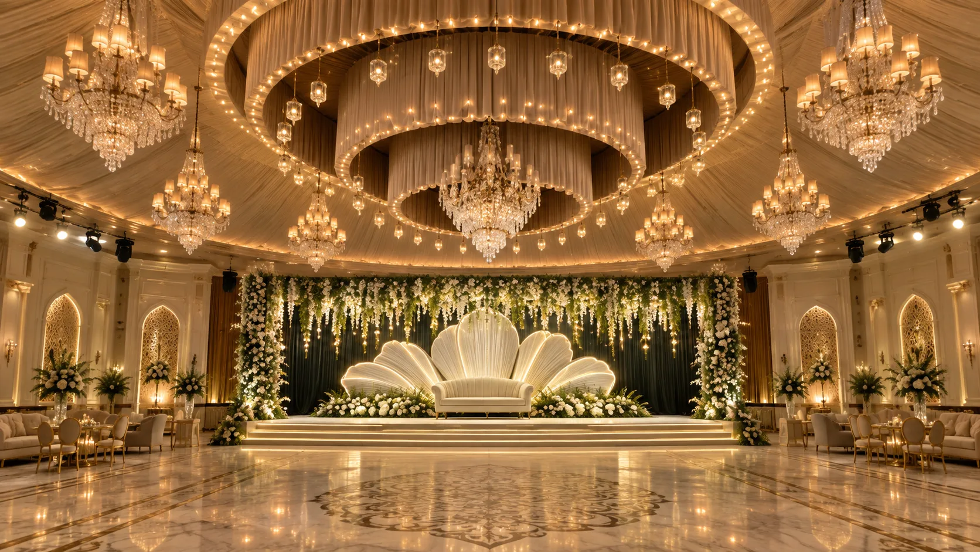
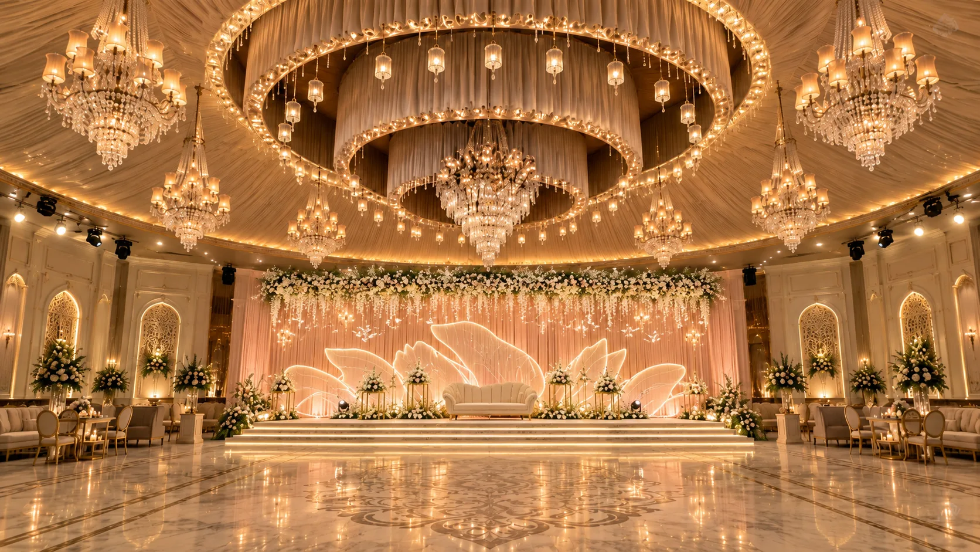
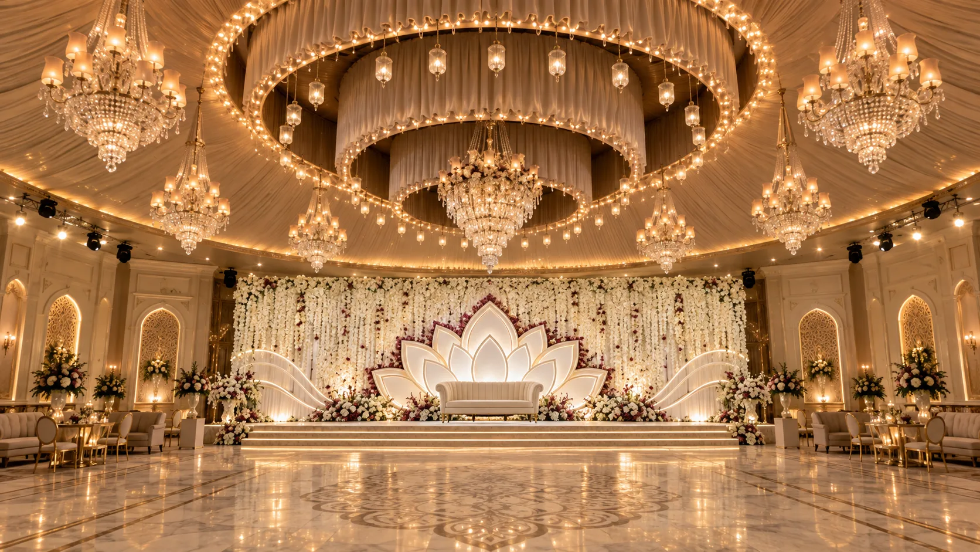
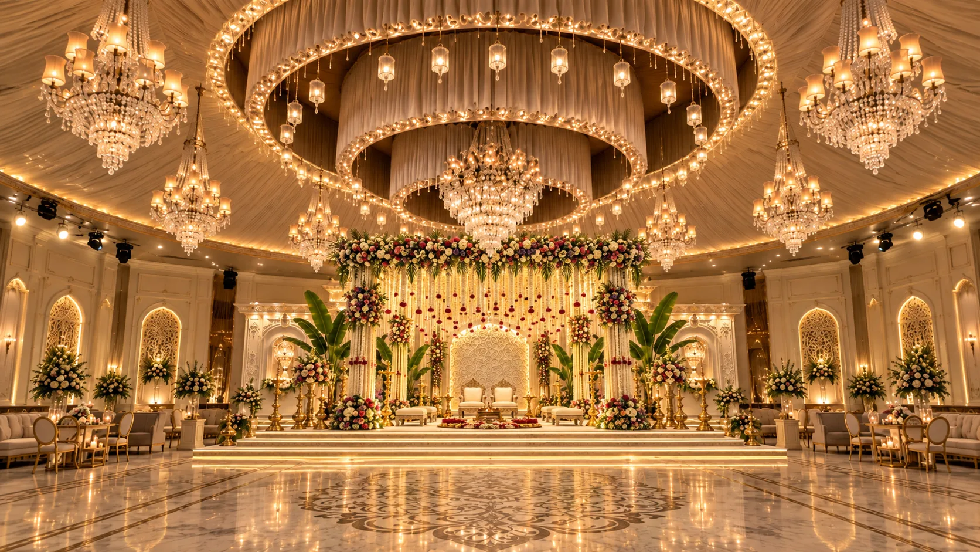
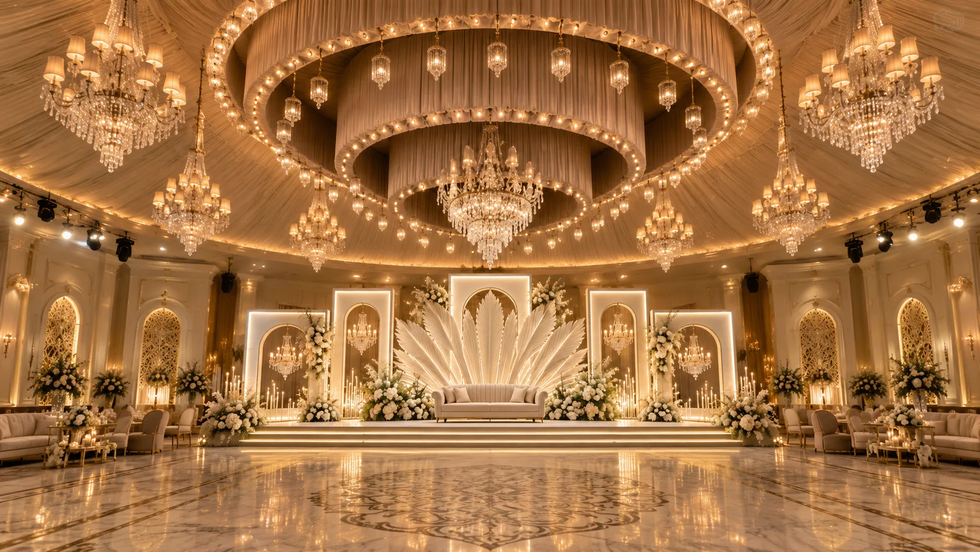
A kitchen beside the grounds, a photo area between the food area and stage, and four rooms along the rear boundary.
Positioned opposite the main entrance.
A dedicated area along the left boundary.
A separate kitchen area beside the grounds.
Four rooms positioned along the rear boundary.
A photo area between the food area and stage.
A main entrance and a secondary entrance.
Celebrations and décor
Decoration concepts shown for inspiration. Availability and inclusions are subject to confirmation.
Décor visuals are illustrative concepts to help you explore possible styling. Final design and availability can be discussed during enquiry.
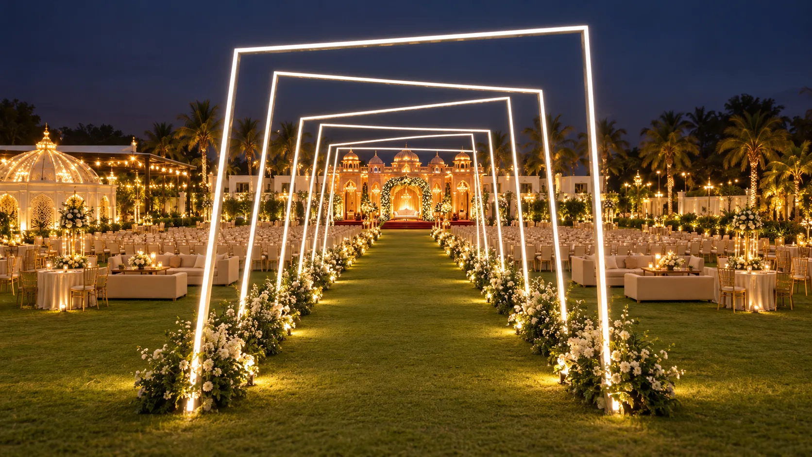
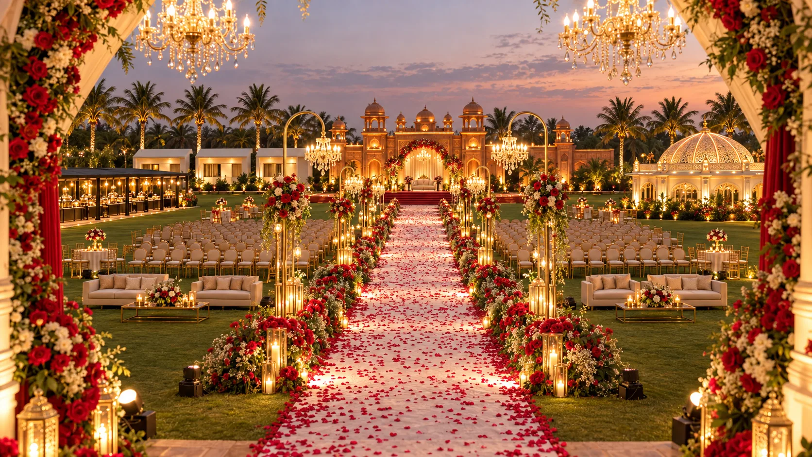
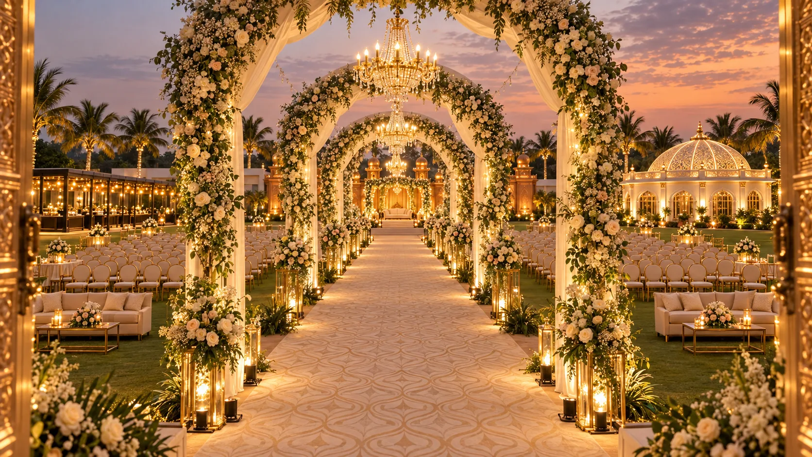
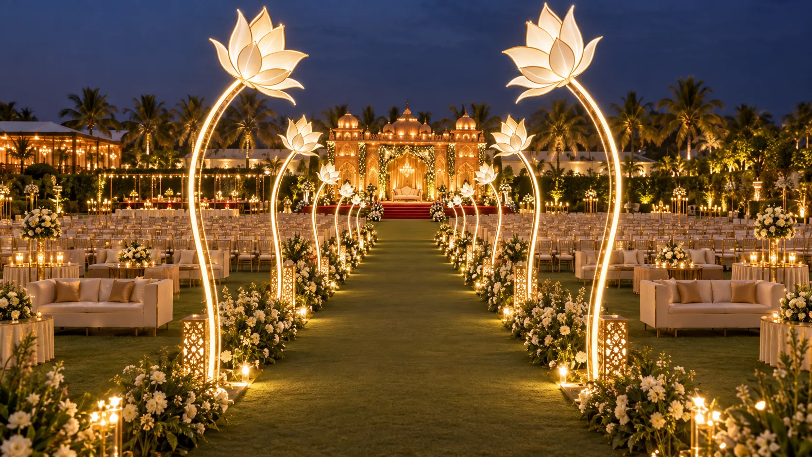
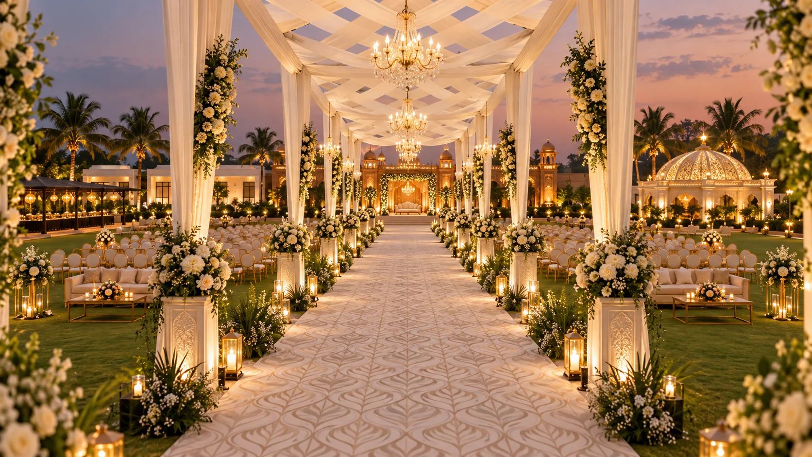
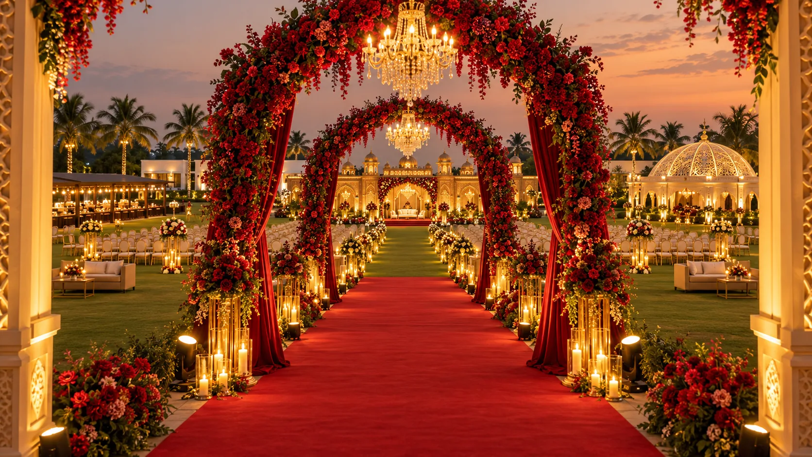
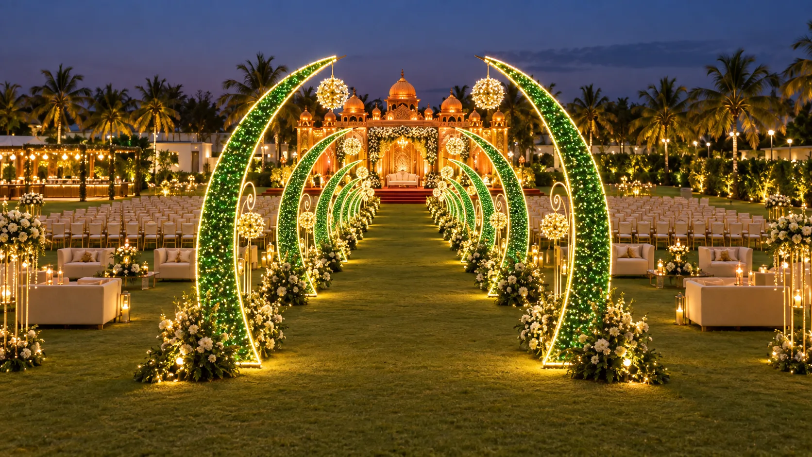
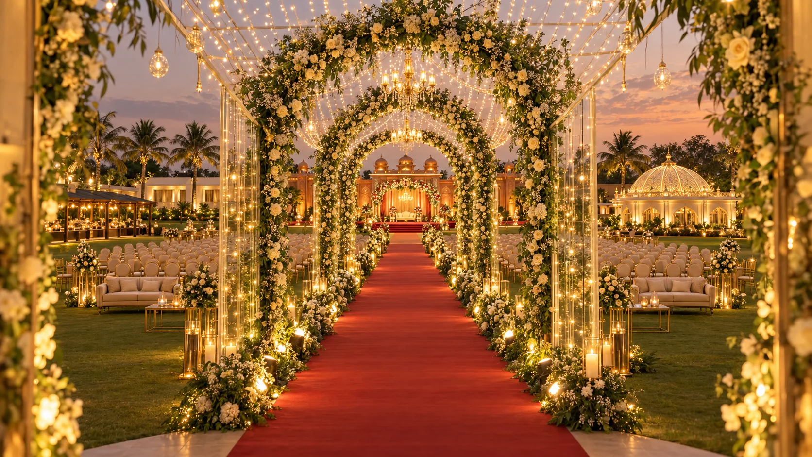
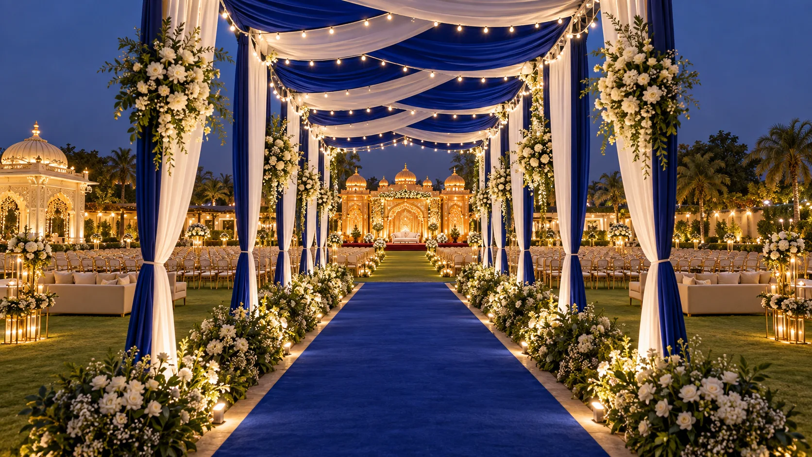
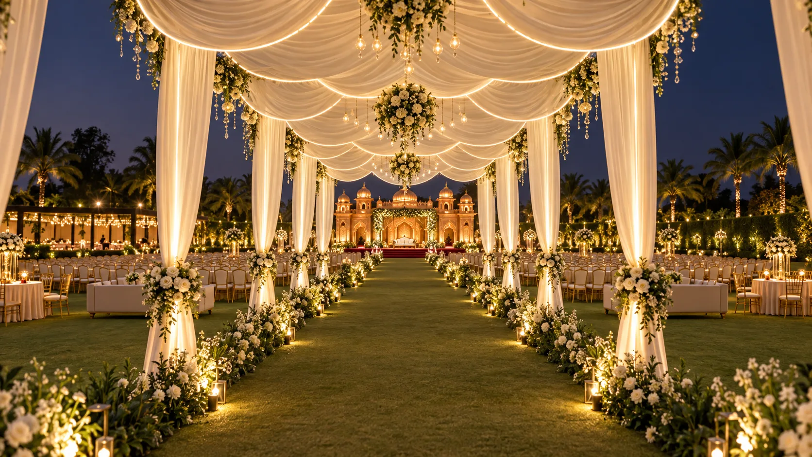
Entrance and lawn décor concept for inspiration. Availability and inclusions are subject to confirmation.